Sunday, 10 December 2017

FIVE PICTURES: Caxtons

On the road to Turners Hill, this 16th-century cottage is timber-framed but has been clad externally in brick, weatherboarding and tiles. A tall chimney rises from the west side, and the interior retains inglenook fireplaces.

Architect and champion of ancient buildings Philip Webb lived here and is commemorated by a blue plaque. 


All photos by Ian Mulcahy. E-mail crawleyoldtown@gmail.com


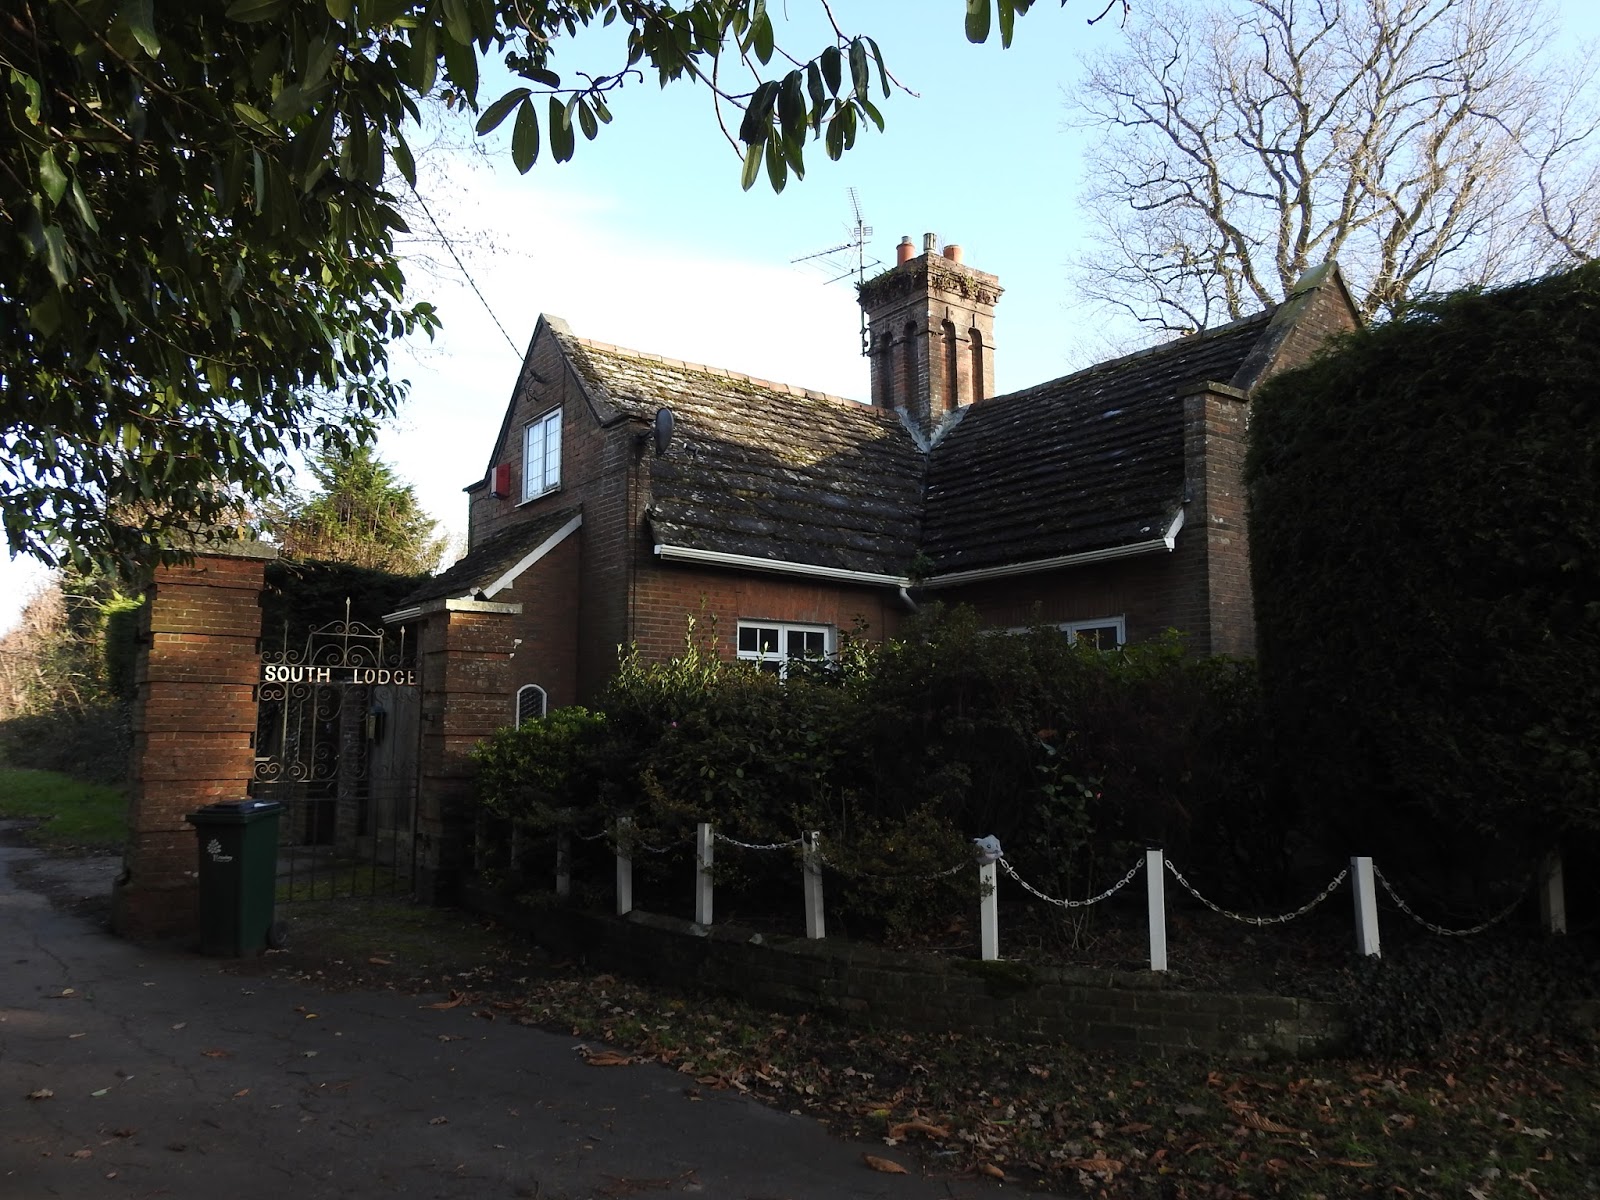
FOUR PICTURES: South Lodge

This single-storey L-shaped building formerly served as the lodge/gate house for the Crabbet Park estate. The gate posts are still very much in evidence.


All photos by Ian Mulcahy. E-mail crawleyoldtown@gmail.com

TWELVE PICTURES: Worth Corner, walls and entrance

Formerly associated with the nearby Oakfield Cottage, the original portion of this greatly extended house was built between approx 1760-80. The original part is of stone and has two storeys with attics above. Extra wings were added in brick in the early 19th century and in 1935. On old maps, the building is shown as being named Oakfield Lodge.

The wall and entrance is an 18th-century large stone block structure which forms its boundary with the pavement on the road to Turners Hill.




All photos by Ian Mulcahy. E-mail crawleyoldtown@gmail.com


TWO PICTURES: Oakfield Lodge

This well hidden single-storey cottage early 19th century cottage forms an architectural group with the adjacent Oakfield Cottage, although it was built more than a century later.


All photos by Ian Mulcahy. E-mail crawleyoldtown@gmail.com


ONE PICTURE: Oakfield Cottage

This well hidden L-shaped building dates from the early 18th century. The south wall has weatherboarding on both storeys, but other walls are brick to the ground floor and tile-hung on the upper storey. The brick chimneys on the tiled roof are original. 


All photos by Ian Mulcahy. E-mail crawleyoldtown@gmail.com

FIVE PICTURES: Hillside Inn

This 17th century building, altered two centuries later, has been a pub for most of its life. A 19th century brick carriage arch projects from the side wall and the single story southern wing is also dates from this time. The chimney stack appears to be 17th century


All photos by Ian Mulcahy. E-mail crawleyoldtown@gmail.com

Thursday, 12 October 2017

ELEVEN PICTURES: Tilgate Lodge (Barclays Bank, Three Bridges)

Tilgate Mansion, on the site of what is now the Smith & Western restaurant, was built in the 1860's and Tilgate Lodge, near Three Bridges, marked the original entrance to the estate. Part of the driveway to the Mansion still exists in the form of Tilgate Drive (also known locally as Black Alley & Conker alley) which runs from Haslett Avenue to Ashburnham Road.

The Mansion was demolished in 1965, but the lodge still remains and had been a branch of Barclays Bank until September 2017 when it cashed up for the final time. As of October 2017, the future of the sandstone lodge is uncertain.

The building is NOT on the statutory list of Buildings of Special Architectural or Historic Interest, but it is listed locally by Crawley Borough Council.


Crawley Old Town home page


All photos by Ian Mulcahy. E-mail crawleyoldtown@gmail.com