Sunday, 10 December 2017

TWELVE PICTURES: Three ornamental Victorian features at Worth Park

Worth Park was originally a medieval deer park and formed part of the Forest of Worth stretching from Slaugham in the South to Worth in the North.

Abraham Montefiore bought Worth-park farm in the 1810s. By 1839/40, his son Joseph Mayer Montefiore owned numerous plots of land in the area and at this point a “Worth Park House and Garden” was in existence.  After a fire in 1847, Worth-Park House was rebuilt completely by 1856. The now most visible re-design of the grounds took place from 1884-1887. The company of James Pulham and Son, who also designed features for the gardens of Buckingham Palace and Sandringham House, built many elements for Worth Park which survive until today and three of these surviving ornamental features are listed structures.

The gardens were laid out over four levels to utilise the elevated position of the site. The first level was a formal garden consisting of three circular areas known as Fountain, Dutch and Sundial. The second level consisted of formal terraces with a staircase, a formal pond surrounded by ball shaped yews. The third area was open parkland and the final area a lake complete with Pulhamite rock features.

From 1920 to 1960, the house and large parts of the grounds were the home of Milton Mount College, a boarding school for girls. Crawley Borough Council bought the school property in 1963 and demolished it in favour of the 9 story block of flats that can be seen on the site today.


At the west side of Milton Mount flats, an 1880s feature of the former Worth Park mansion's landscaped gardens can be found. A rockery, provided by James Pulham and Son using their own Pulhamite artificial rock, which is nearly 50 feet long and about 5 feet tall. There is space inside for plants. The foundations are of scrap bricks!


The fountain and pond basin stand in the grounds of the former Worth Park mansion, demolished in the 1960's, and were built as garden ornaments in 1884–87. It is the largest 1880s garden ornament constructed out of moulded terracotta by the firm of James Pulham


The Pulhamite Rock Islet in the lake at Milton Mount Gardens is a 10-foot wide artificial island built in the mid 1880s as a decorative feature for the lake and also sits on a base of old bricks!


All photos by Ian Mulcahy. E-mail crawleyoldtown@gmail.com

FIVE PICTURES: Caxtons

On the road to Turners Hill, this 16th-century cottage is timber-framed but has been clad externally in brick, weatherboarding and tiles. A tall chimney rises from the west side, and the interior retains inglenook fireplaces.

Architect and champion of ancient buildings Philip Webb lived here and is commemorated by a blue plaque. 


All photos by Ian Mulcahy. E-mail crawleyoldtown@gmail.com


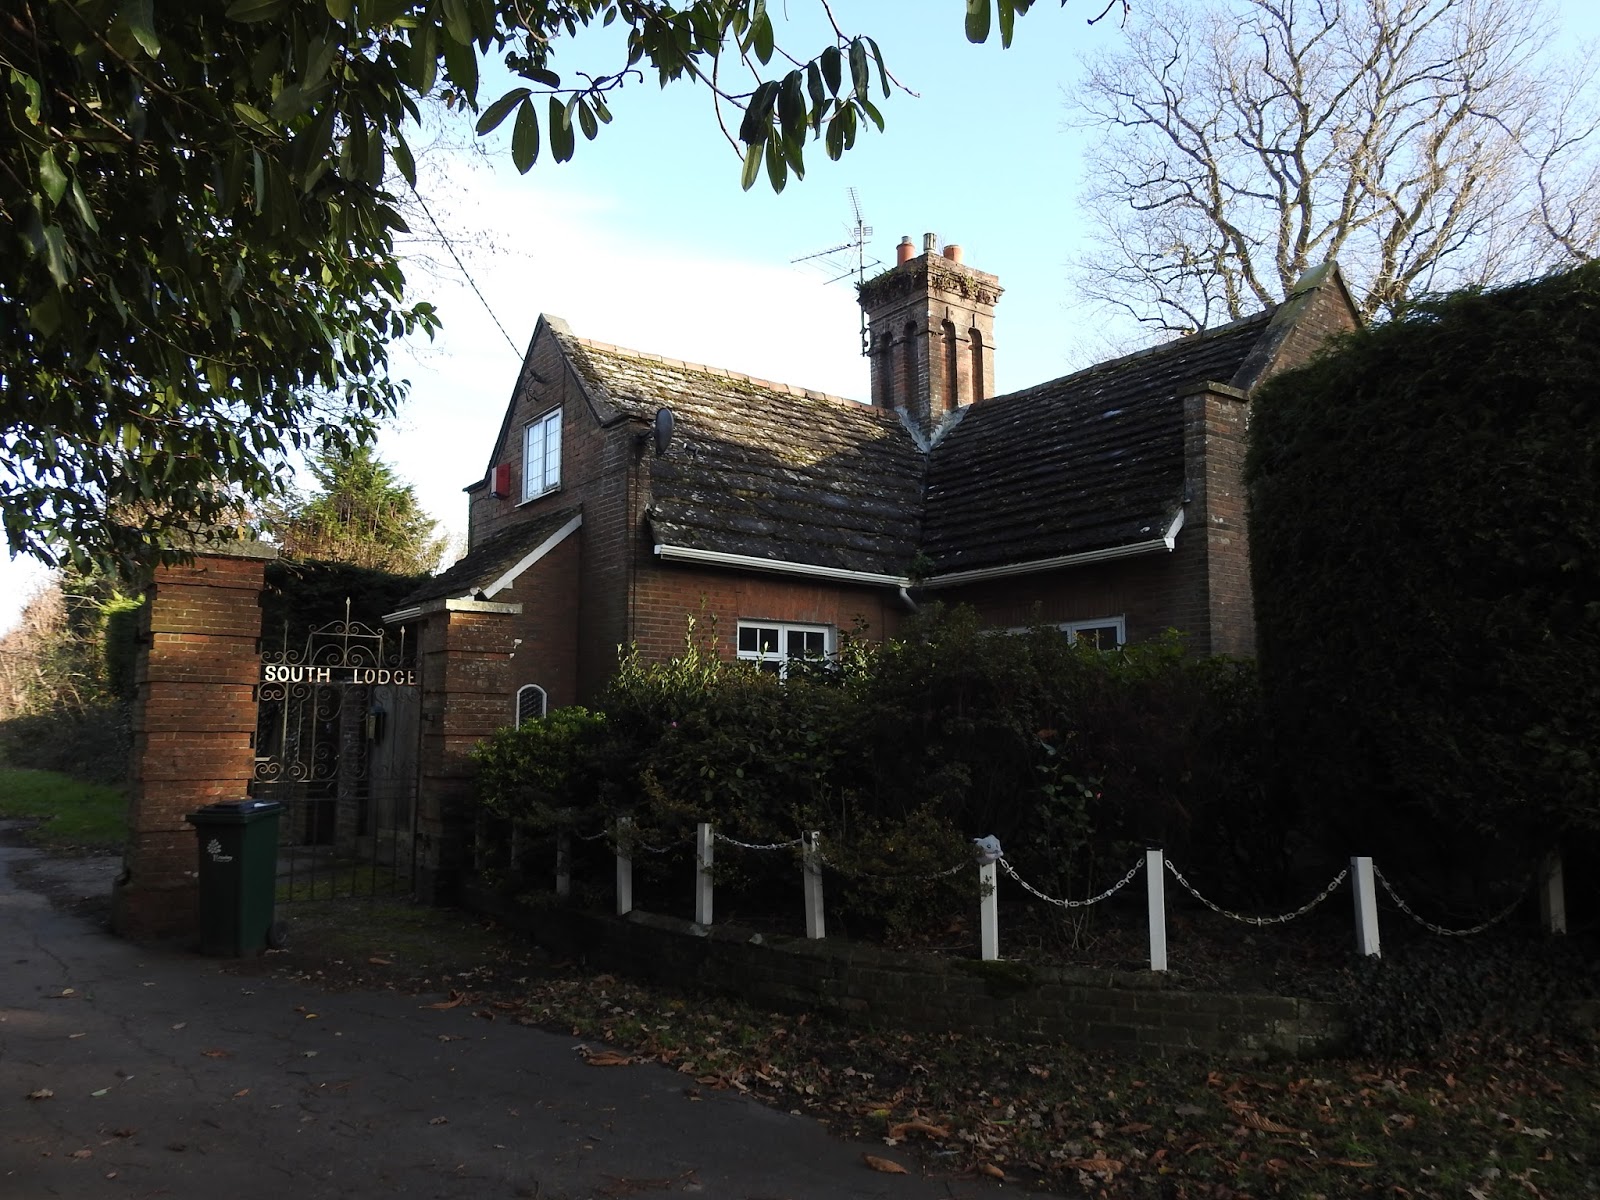
FOUR PICTURES: South Lodge

This single-storey L-shaped building formerly served as the lodge/gate house for the Crabbet Park estate. The gate posts are still very much in evidence.


All photos by Ian Mulcahy. E-mail crawleyoldtown@gmail.com

TWELVE PICTURES: Worth Corner, walls and entrance

Formerly associated with the nearby Oakfield Cottage, the original portion of this greatly extended house was built between approx 1760-80. The original part is of stone and has two storeys with attics above. Extra wings were added in brick in the early 19th century and in 1935. On old maps, the building is shown as being named Oakfield Lodge.

The wall and entrance is an 18th-century large stone block structure which forms its boundary with the pavement on the road to Turners Hill.


All photos by Ian Mulcahy. E-mail crawleyoldtown@gmail.com


TWO PICTURES: Oakfield Lodge

This well hidden single-storey cottage early 19th century cottage forms an architectural group with the adjacent Oakfield Cottage, although it was built more than a century later.


All photos by Ian Mulcahy. E-mail crawleyoldtown@gmail.com


ONE PICTURE: Oakfield Cottage

This well hidden L-shaped building dates from the early 18th century. The south wall has weatherboarding on both storeys, but other walls are brick to the ground floor and tile-hung on the upper storey. The brick chimneys on the tiled roof are original. 


All photos by Ian Mulcahy. E-mail crawleyoldtown@gmail.com

FIVE PICTURES: Hillside Inn

This 17th century building, altered two centuries later, has been a pub for most of its life. A 19th century brick carriage arch projects from the side wall and the single story southern wing is also dates from this time. The chimney stack appears to be 17th century


All photos by Ian Mulcahy. E-mail crawleyoldtown@gmail.com